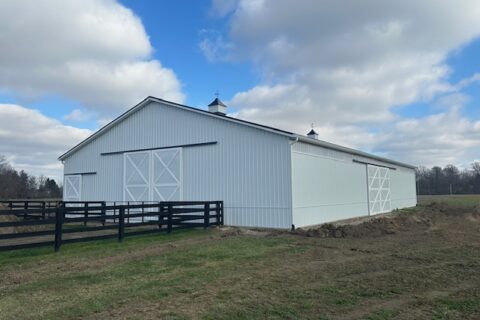
Take a tour of this 72×96 agricultural post frame building
72’x96’x18′ post frame building with the following specifications built in Wyandot County, Ohio:
- Pre-Engineered wood trusses (4 on center 4/12 pitch)
- Site is presumed level and 4:11 stone backfill for pole holes to be furnished By Owner
- 4.5 × 7.25 Laminated Perma Column 3 ply Posts
- Concrete footers
- Treated skirt boards
- SPF wall girts and roof purlins
- Double top beam truss carrier, continuous ridge vent with vapor barrier on roof
- Housewrap on sidewalls
- 28-gauge sidewall, roof and wainscot
- 12″ overhang on all sides with vented soffit
- Two 28′ x 16′ general openings
- One 3′ 9-lite entry door
- Two 24″ cupolas
- One 2’x2′ 3092 CFM belt drive ceiling exhaust fan w/louvers with 2×2 wood “chute” going up to 24″ cupula
- White liner panel on ceiling with hatch, raftermates and accessories
- White continuous gutter – color can be requested and could be an upcharge
- All necessary fasteners to complete job.
https://youtu.be/odTauLJCd54
60×100 horse barn in Sandusky county,…

A Century of Service: How Attica Lumber Built a 100-Year Post-Frame Legacy
Featured in Frame Building News (August 2026 Edition)
In an era…